

Listing Courtesy of:  IRES LLC as distributed by MLS GRID / Listed By: Lestel Meade, Century 21 Elevated Real Estate - Contact: 9702241800
 IRES LLC as distributed by MLS GRID / Listed By: Lestel Meade, Century 21 Elevated Real Estate - Contact: 9702241800
 2930 W Stuart St Fort Collins, CO 80526
Active (2 Days)
$440,000 (USD)
OPEN HOUSE TIMES
-
OPENSat, Aug 2911:00 am - 1:00 pm
Description
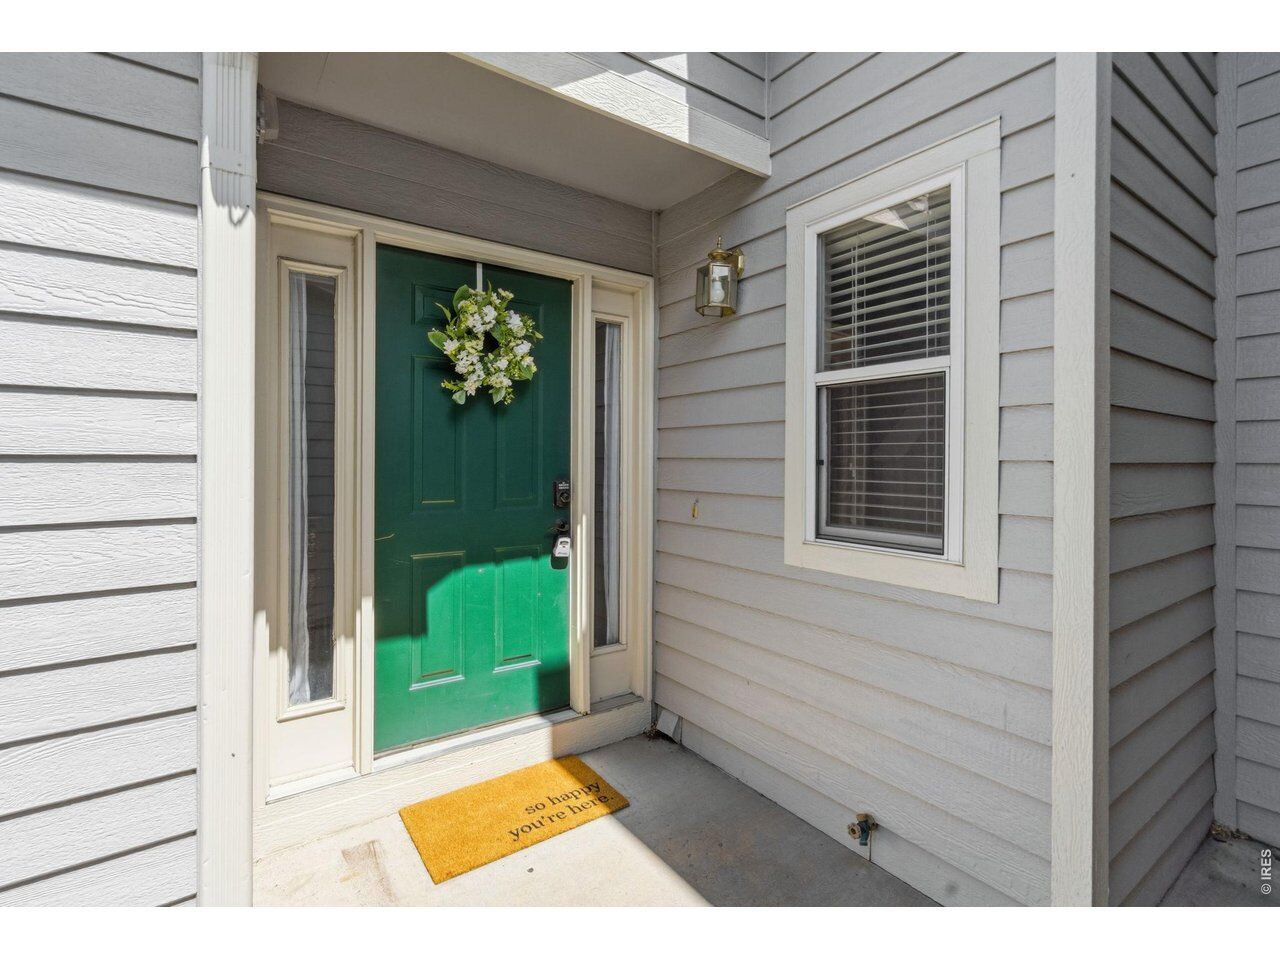
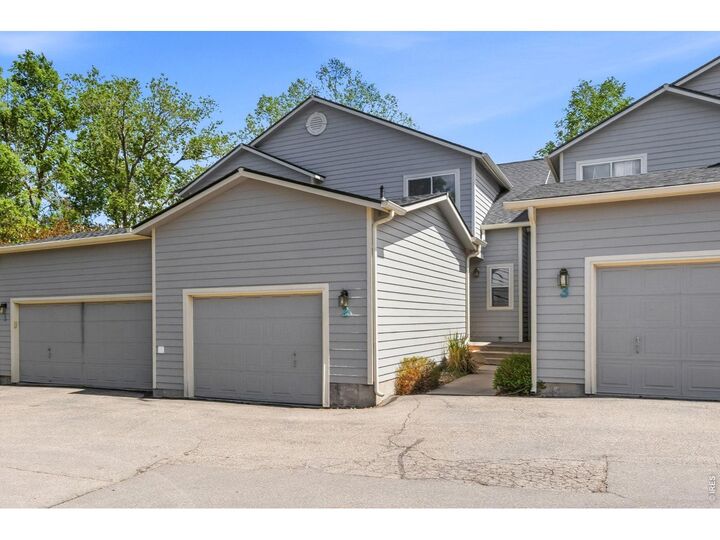
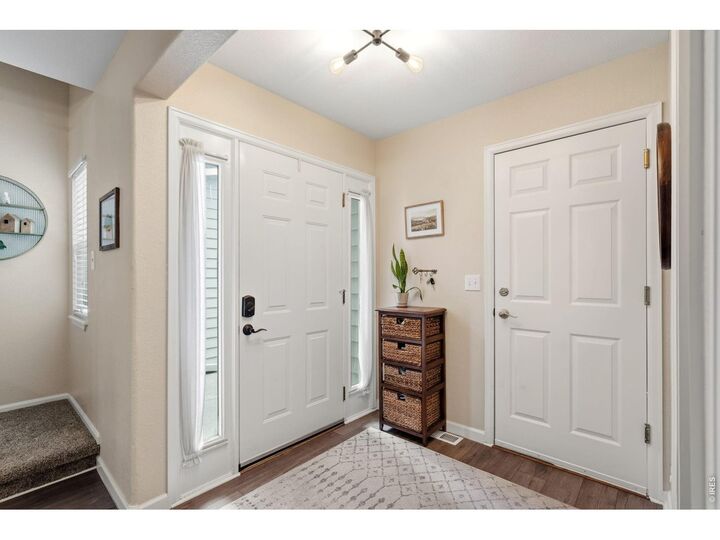
This well cared for townhome is tucked away in a peaceful setting & offers the kind of indoor/outdoor space that's hard to find. The open main level feels bright & spacious, while the extensive updates, new flooring, fresh paint, new roof, stainless-steel appliances and more mean there's less to do & more time to enjoy. Upstairs there are 3 generously sized bedrooms, providing plenty of room, including a primary with private 3/4 bath & walk-in closet. Downstairs the bright walkout basement adds another layer of flexibility with a large family room, full bath, walk-in closet & storage. The family room is counted as a bedroom, making this space perfect for guests, an office, media room or additional living space. Then there is the backyard. A private, fenced yard with two level deck, backing to greenbelt with direct walkout access. Come see why this one stands out from the rest. You may have just found home!
MLS #:
1067307
1067307
Taxes
$2,944(2025)
$2,944(2025)
Lot Size
1,742 SQFT
1,742 SQFT
Type
Single-Family Home
Single-Family Home
Year Built
1999
1999
School District
Poudre
Poudre
County
Larimer County
Larimer County
Listed By
Lestel Meade, Century 21 Elevated Real Estate, Contact: 9702241800
Source
IRES LLC
Last checked Aug 27 2026 at 12:28 PM GMT+0000
IRES LLC
Last checked Aug 27 2026 at 12:28 PM GMT+0000
Bathroom Details
- Full Bathrooms: 2
- 3/4 Bathroom: 1
- Half Bathroom: 1
Interior Features
- Kitchen Island
- Pantry
- Open Floorplan
- Walk-In Closet(s)
- Cathedral Ceiling(s)
- Washer/Dryer Hookup
Kitchen
- Microwave
- Refrigerator
- Dishwasher
- Dryer
- Washer
- Gas Range
Subdivision
- Trail West Pud
Lot Information
- Curbs
- Gutters
- Sidewalks
- House Faces South
- Abuts Public Open Space
- Waterfront
- Paved
Property Features
- Fireplace: Gas
- Fireplace: Living Room
- Fireplace: Gas Log
Heating and Cooling
- Forced Air
- Central Air
Basement Information
- Partial
Homeowners Association Information
- Dues: $343/Monthly
Flooring
- Wood
Exterior Features
- Roof: Composition
Utility Information
- Utilities: Natural Gas Available, Electricity Available
- Energy: Southern Exposure, Storm Window, Windows
School Information
- Elementary School: Bauder
- Middle School: Blevins
- High School: Rocky Mountain
Garage
- Attached
Parking
- Garage Door Opener
- Attached
Stories
- Three or More
Living Area
- 2,160 sqft
Additional Information: Elevated Real Estate | 9702241800
Location
Estimated Monthly Mortgage Payment
*Based on Fixed Interest Rate withe a 30 year term, principal and interest only
Listing price
Down payment
%
Interest rate
%Mortgage calculator estimates are provided by C21 CapRock Real Estate and are intended for information use only. Your payments may be higher or lower and all loans are subject to credit approval.
Disclaimer: Updated: 8/27/26 05:28 Information source: Information and Real Estate Services, LLC. Provided for limited non-commercial use only under IRES Rules © Copyright IRES. Terms of Use: Listing information is provided exclusively for consumers personal, non-commercial use and may not be used for any purpose other than to identify prospective properties consumers may be interested in purchasing. Information deemed reliable but not guaranteed by the MLS.
Based on information submitted to the MLS GRID as of 8/27/2026 12:28. All data is obtained from various sources and may not have been verified by broker or MLS GRID. Supplied Open House Information is subject to change without notice. All information should be independently reviewed and verified for accuracy. Properties may or may not be listed by the office/agent presenting the information.


